4727 Rieves Pond Drive, Chester, VA 23831
- $519,950
- 3
- BD
- 3
- BA
- 2,428
- SqFt




- List Price
- $519,950
- Price Change
- ▼ $10,045 1781059017
- Days on Market
- 144
- MLS#
- CVR-2604913
- Status
- ACTIVE
- Type
- Single Family Residential
- Style
- Cape Cod, Two Story
- Year Built
- 1991
- Bedrooms
- 3
- Full-baths
- 2
- Half-baths
- 1
- County
- Chesterfield
- Region
- 52 - Chesterfield
- Neighborhood
- Rieves Point
- Subdivision
- Rieves Point
Property Description
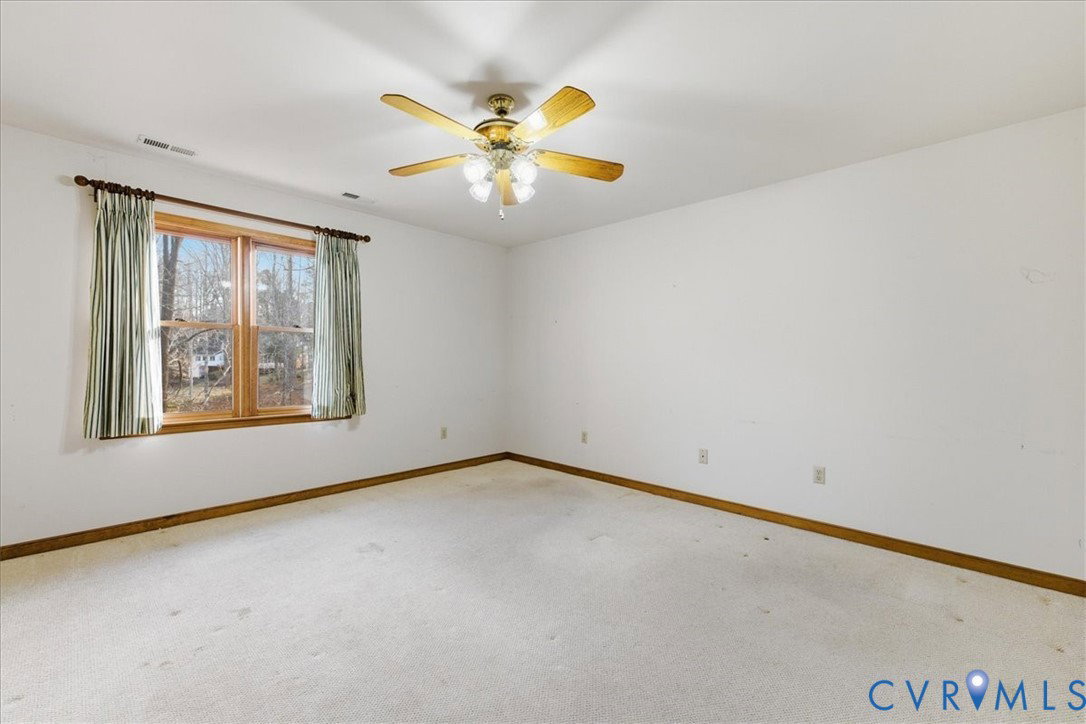
Welcome to this classic brick Cape Cod set on one of the most beautiful lots along Rieves Pond offering over 2,400 square feet of living space plus an additional bonus of a basement with 1,658 square feet. Owned by the same family since it was built, this home has been lovingly maintained and offers a wonderful opportunity to personalize while enjoying an incredible waterfront setting. It's easy to focus on what a home is today, but these virtually staged photos help tell the story of what it could be tomorrow and the views! From the moment you step inside, you're greeted by a welcoming living room with hardwood floors and a fireplace that says "welcome home"! As you move toward the rear of the house, the real showstopper begins to unfold… the views. With the pond stretching across the back of the property, nearly every rear-facing room takes advantage of the water views. The spacious kitchen offers ample room for gathering, complete with an eat-in area and yes, even washing dishes comes with a scenic view. Just off the kitchen, the family room is lined with windows, bringing in natural light and year-round views of the pond. An enclosed porch extends your living space even further which is perfect for enjoying spring blooms and peaceful mornings without the pollen. The first-floor primary suite offers convenience and generous space, while upstairs you’ll find two additional bedrooms, a flex-room for an office along with a full bath. Downstairs, the 1,658 square foot basement provides endless possibilities like a workshop space, recreation area, storage, or future finished space. Outside, a large rear deck invites you to relax, entertain, and take in the wide-open water views that make this property truly special. While the home retains much of its original charm, the setting, layout, and pond frontage create a rare opportunity to personalize and invest in both lifestyle and location. If you’ve been dreaming of waterfront views with space to grow and make your own memories, this is it "welcome home".
Additional Information
- Acres
- 0.58
- Living Area
- 2,428
- Exterior Features
- Porch, Paved Driveway
- Elementary School
- Wells
- Middle School
- Carver
- High School
- Bird
- Roof
- Composition, Shingle
- Appliances
- Dishwasher, Electric Cooking, Electric Water Heater, Microwave, Refrigerator, Smooth Cooktop, Stove
- Cooling
- Central Air
- Heating
- Electric, Heat Pump
- Basement
- Full, Unfinished, Walk-Out Access
- Taxes
- $4,852
Mortgage Calculator
Listing courtesy of Virginia Capital Realty.

All or a portion of the multiple listing information is provided by the Central Virginia Regional Multiple Listing Service, LLC, from a copyrighted compilation of listings. All CVR MLS information provided is deemed reliable but is not guaranteed accurate. The compilation of listings and each individual listing are © 2026 Central Virginia Regional Multiple Listing Service, LLC. All rights reserved. Real estate properties marked with the Central Virginia MLS (CVRMLS) icon are provided courtesy of the CVRMLS IDX database. The information being provided is for a consumer's personal, non-commercial use and may not be used for any purpose other than to identify prospective properties for purchasing. IDX information updated .