3029 Oxford Drive, Sutherland, VA 23885
- $959,000
- 4
- BD
- 5
- BA
- 4,954
- SqFt




- List Price
- $959,000
- Days on Market
- 101
- MLS#
- CVR-2610140
- Status
- ACTIVE
- Type
- Single Family Residential
- Style
- Custom, Transitional
- Year Built
- 1995
- Bedrooms
- 4
- Full-baths
- 4
- Half-baths
- 1
- County
- Dinwiddie
- Region
- 61 - Dinwiddie
Property Description
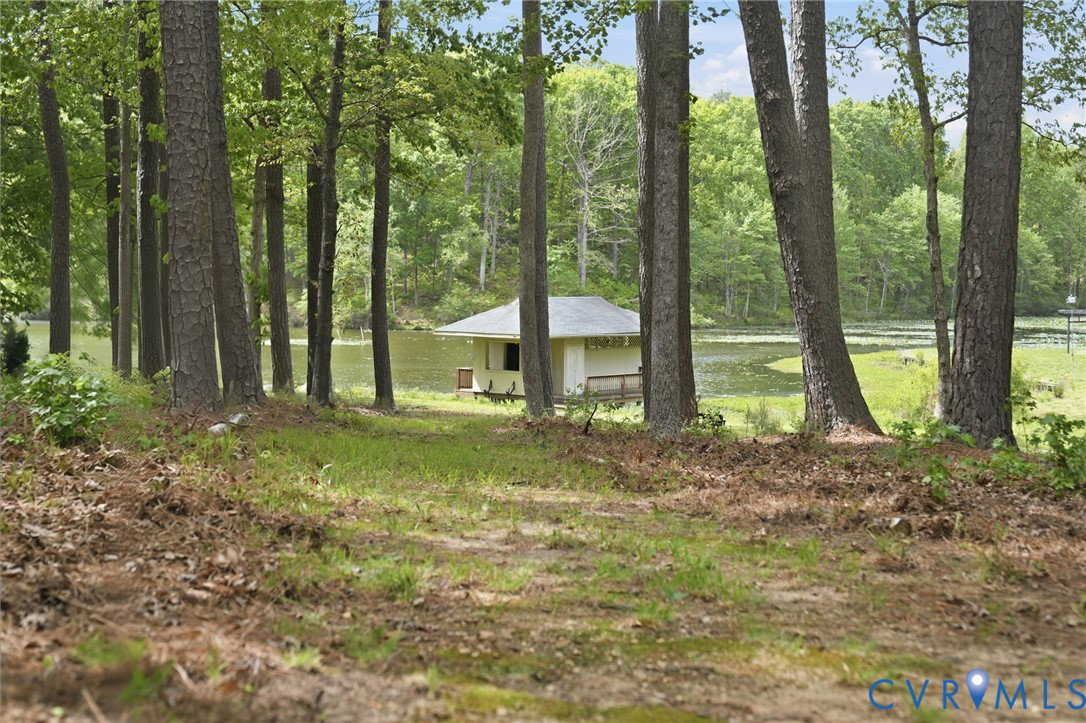
Tucked away at the end of a private road and now offered below appraised value, this custom-built waterfront home on Lake Chesdin creates a rare blend of privacy and space. Set on 9.46 acres with 120 feet of frontage along a quiet cove, mornings start with still water views of Lake Chesdin and evenings end with wildlife drifting through native pine and oaks. The home is thoughtfully designed across three finished levels, each one oriented to take full advantage of the setting. You’ll find water views from nearly every angle of the main floor including the meditation room, family room with a striking split-face granite gas fireplace, and the primary suite with its ensuite bath. The remodeled kitchen (2020) is built for gathering, featuring a custom hammered copper hood, generous drawer storage and easy flow into the dining space, where handcrafted cherry built-ins add warmth and character. A second family room and a well-equipped laundry room with sink and storage complete the first level. Upstairs offers flexibility with a second primary suite and ensuite, two additional bedrooms, a full bath, and bonus space ideal for an office, studio or playroom. Direct access from the side-load garage leads to two additional storage areas for convenience. The walkout basement expands the home even further, featuring a library, recreation room, full bath, three-season sunroom, utility room and an impressive woodshop for hobbies or home business. Oxford Road is just as compelling on the outside with a boathouse, storage shed, outbuildings and plenty of room to roam. Practical upgrades like a whole-house generator, central vacuum, updated HVAC systems, and a commercial-grade well pump add peace of mind. Opportunities to live directly on Lake Chesdin don’t come often!
Additional Information
- Acres
- 9.46
- Living Area
- 4,954
- Exterior Features
- Boat Lift, Deck, Out Building(s), Storage, Shed, Paved Driveway
- Elementary School
- Midway
- Middle School
- Dinwiddie
- High School
- Dinwiddie
- Roof
- Composition, Shingle
- Appliances
- Built-In Oven, Dishwasher, Exhaust Fan, Electric Cooking, Electric Water Heater, Microwave, Refrigerator, Range Hood
- Cooling
- Heat Pump, Zoned
- Heating
- Electric, Heat Pump, Wood Stove, Zoned
- Basement
- Full, Partially Finished, Walk-Out Access
- Taxes
- $5,527
Mortgage Calculator
Listing courtesy of Long & Foster REALTORS.

All or a portion of the multiple listing information is provided by the Central Virginia Regional Multiple Listing Service, LLC, from a copyrighted compilation of listings. All CVR MLS information provided is deemed reliable but is not guaranteed accurate. The compilation of listings and each individual listing are © 2026 Central Virginia Regional Multiple Listing Service, LLC. All rights reserved. Real estate properties marked with the Central Virginia MLS (CVRMLS) icon are provided courtesy of the CVRMLS IDX database. The information being provided is for a consumer's personal, non-commercial use and may not be used for any purpose other than to identify prospective properties for purchasing. IDX information updated .