6711 Greenyard Road, Chester, VA 23831
- $825,000
- 4
- BD
- 3
- BA
- 3,733
- SqFt




- List Price
- $825,000
- Days on Market
- 71
- MLS#
- CVR-2612048
- Status
- ACTIVE
- Type
- Single Family Residential
- Style
- Colonial, Two Story
- Year Built
- 1980
- Bedrooms
- 4
- Full-baths
- 2
- Half-baths
- 1
- County
- Chesterfield
- Region
- 54 - Chesterfield
- Neighborhood
- Greenyard
- Subdivision
- Greenyard
Property Description
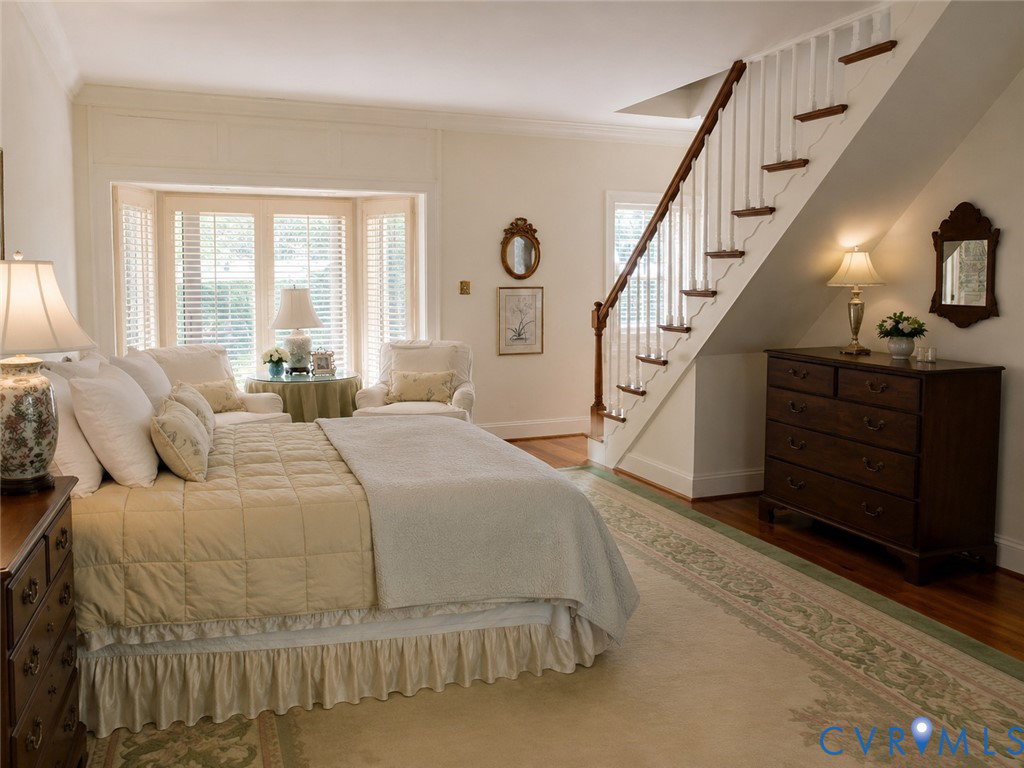
Timeless elegance and exceptional craftsmanship define this custom-built residence filled with warm character and Colonial Williamsburg architectural detail. Arrive via the pea gravel driveway with cobblestone edging, leading to a brick paver walkway and multi-tiered brick front patio entrance. Exterior features include: HardiePlank siding with dental molding, custom Williamsburg-style front door hardware, shutter dogs, and 2-zone HVAC. Inside, the foyer welcomes you with antique heart pine flooring, crown molding, and French doors that set the tone for the home’s refined yet inviting feel. The formal living and dining rooms showcase heart pine floors, recessed windows, chair molding, and elegant millwork. The family room features custom handmade built-ins, gas fireplace, recessed lighting, and detailed trim work. The beautifully designed kitchen offers Corian countertops, custom raised-panel cabinetry, Pella crank-out windows, paneled refrigerator and dishwasher, built-in microwave, wall oven, gas cooktop, and center island with seating and storage. The adjoining breakfast area and sunroom continue the home’s warmth and charm with heart pine and brick flooring, Pella doors and deck access. The main-level primary suite features heart pine flooring, crown molding, dual closets including a walk-in, and private deck access. Upstairs, the custom office is a standout with pecan and rare koa wood from Hawaii, custom built-ins, and heart pine floors. Additional bedrooms include dormer windows, Jack-and-Jill bath access, and an upper-level craft room or optional fourth bedroom. Additional highlights include a mudroom with copper sink and bench seating, utility/laundry room with pantry and deck access, and walk-in attic storage. Outside, you'll find a detached 3-car carport, with an attached workshop - both with electricity, and a storage shed. Your expansive decks overlooks your private park-like back yard, with fruit trees, Dogwoods, Azalaeas, Japanese Maples & mature trees, all on 3.5 private acres!
Additional Information
- Acres
- 3.50
- Living Area
- 3,733
- Exterior Features
- Deck, Lighting, Storage
- Elementary School
- Gates
- Middle School
- Salem
- High School
- Bird
- Roof
- Composition
- Appliances
- Built-In Oven, Dryer, Dishwasher, Electric Water Heater, Disposal, Microwave, Refrigerator, Washer
- Cooling
- Central Air, Electric, Zoned
- Heating
- Electric, Heat Pump, Zoned
- Basement
- Crawl Space
- Taxes
- $5,829
Mortgage Calculator
Listing courtesy of Hazelwood Realty LLC.

All or a portion of the multiple listing information is provided by the Central Virginia Regional Multiple Listing Service, LLC, from a copyrighted compilation of listings. All CVR MLS information provided is deemed reliable but is not guaranteed accurate. The compilation of listings and each individual listing are © 2026 Central Virginia Regional Multiple Listing Service, LLC. All rights reserved. Real estate properties marked with the Central Virginia MLS (CVRMLS) icon are provided courtesy of the CVRMLS IDX database. The information being provided is for a consumer's personal, non-commercial use and may not be used for any purpose other than to identify prospective properties for purchasing. IDX information updated .