10526 Stony Bluff Drive Unit 302, Ashland, VA 23005
- $310,000
- 2
- BD
- 2
- BA
- 1,156
- SqFt




- List Price
- $310,000
- Price Change
- ▼ $20,000 1786561642
- Days on Market
- 130
- MLS#
- CVR-2612114
- Status
- ACTIVE
- Type
- Condo
- Style
- Mid Rise
- Year Built
- 2024
- Bedrooms
- 2
- Bathrooms
- 2
- Full-baths
- 2
- County
- Hanover
- Region
- 36 - Hanover
- Neighborhood
- Stony Run
- Subdivision
- Stony Run
Property Description
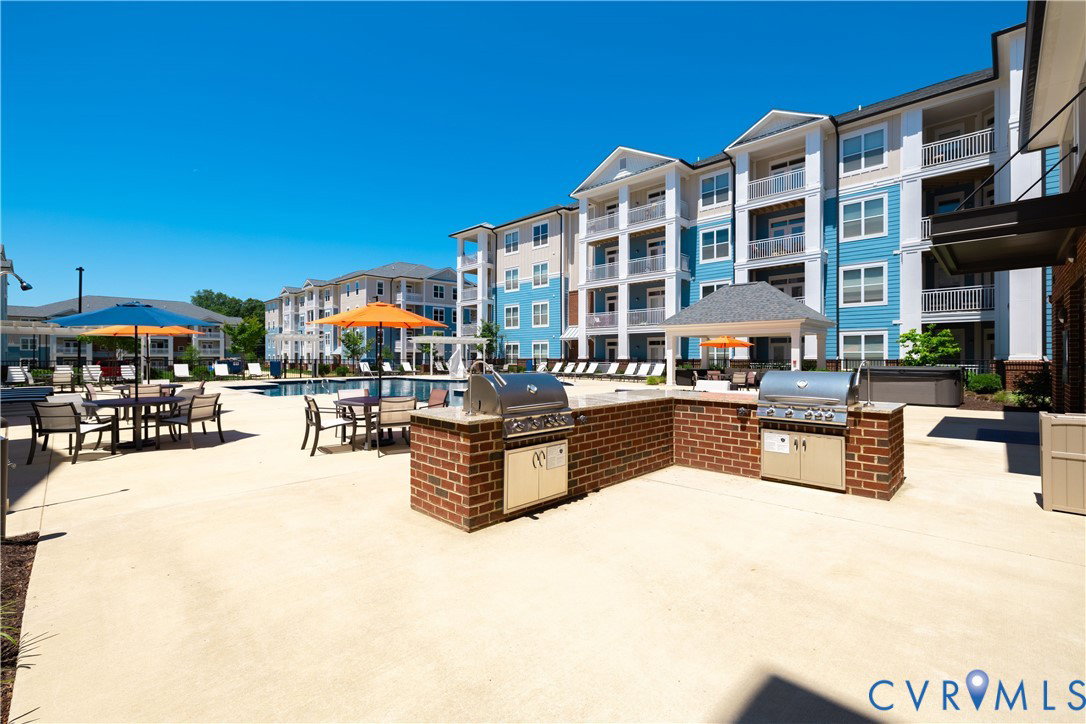
FREE HOA FOR 1 YEAR !! MOVE-IN READY! Welcome home to this beautiful end unit condo on the 3rd floor featuring luxury vinyl plank flooring, white kitchen cabinets, granite counter tops and French doors leading to your private deck perfect for morning coffee or evening cocktails. We have ONE, TWO, and THREE bedroom units available to choose from! Enjoy the opportunity to own in Hanover County within a secure building offering key fob access only. Conveniently located near I-95 & I-295 with easy access to Target, Publix, Green Top, restaurants, breweries, shopping, and so much more. This spacious 1,156 SF condo offers soaring 9-foot ceilings, ceiling fans, and an open-concept layout designed for comfortable living and entertaining. The large kitchen features granite countertops, a breakfast bar, stainless steel appliances, abundant cabinet space, and a walk-in pantry with stacked washer and dryer. The inviting great room flows beautifully into the Owner’s Suite, complete with a huge walk-in closet. The generously sized bathroom includes a double vanity, abundant storage cabinetry, and a large ceramic subway tile shower. The HOA provides exceptional resort-style amenities including a cardio/free weights room, yoga/fitness room, walking trails, dog park, saltwater swimming pool, hot tub, fire pit, gas grills, workshop room, secure package room, cabana, club room with kitchenette, nature areas, mailbox station, sitting room, and elevators in every tower. Enjoy maintenance-free living in one of Hanover County’s most desirable condo communities. Schedule your private showing today!
Additional Information
- Living Area
- 1,156
- Exterior Features
- Deck
- Elementary School
- Elmont
- Middle School
- Liberty
- High School
- Patrick Henry
- Roof
- Composition
- Appliances
- Washer/Dryer Stacked, Dishwasher, Exhaust Fan, Electric Cooking, Electric Water Heater, Disposal, Microwave, Oven, Refrigerator, Stove
- Cooling
- Electric
- Heating
- Electric
- Pool
- Yes
Mortgage Calculator
Listing courtesy of Hometown Realty.

All or a portion of the multiple listing information is provided by the Central Virginia Regional Multiple Listing Service, LLC, from a copyrighted compilation of listings. All CVR MLS information provided is deemed reliable but is not guaranteed accurate. The compilation of listings and each individual listing are © 2026 Central Virginia Regional Multiple Listing Service, LLC. All rights reserved. Real estate properties marked with the Central Virginia MLS (CVRMLS) icon are provided courtesy of the CVRMLS IDX database. The information being provided is for a consumer's personal, non-commercial use and may not be used for any purpose other than to identify prospective properties for purchasing. IDX information updated .