3490 Courthouse Road, Palmyra, VA 22963
- $467,791
- 4
- BD
- 3
- BA
- 2,110
- SqFt




- List Price
- $467,791
- Days on Market
- 81
- MLS#
- CVR-2612392
- Status
- ACTIVE
- Type
- Single Family Residential
- Style
- Colonial, Two Story
- Year Built
- 2025
- Bedrooms
- 4
- Full-baths
- 2
- Half-baths
- 1
- County
- Fluvanna
- Region
- 228 - Fluvanna
Property Description
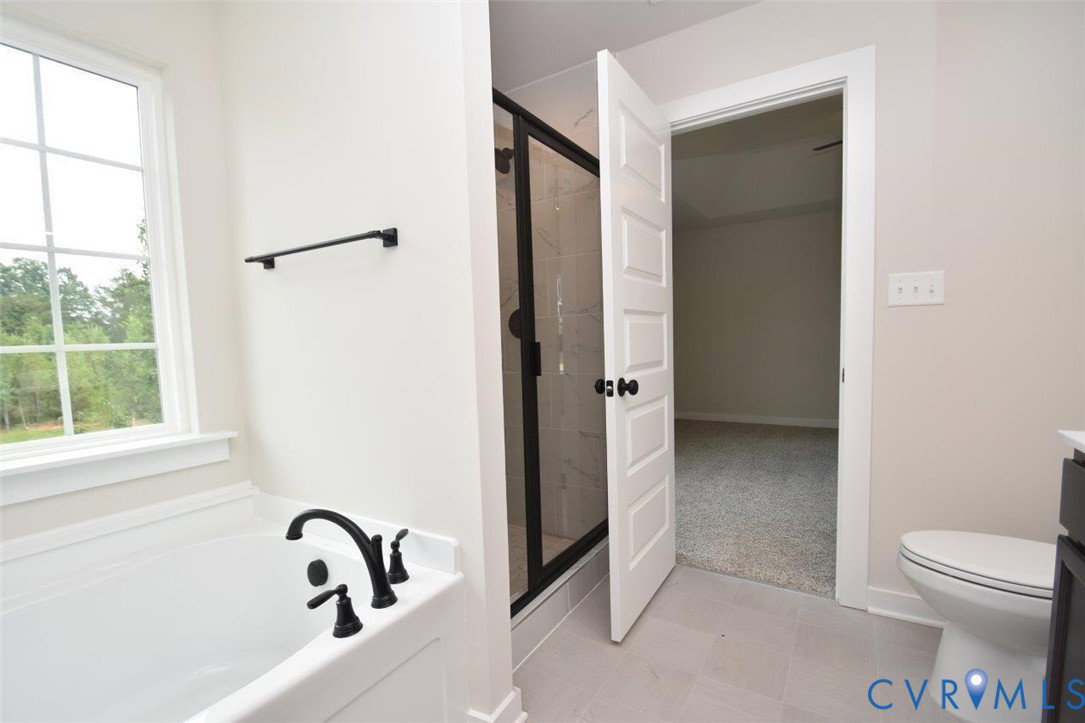
NEARING COMPLETION! (5/2) The popular Wallace floor plan has been updated with a new layout on both levels! New open kitchen layout with 2x7 island and walk in pantry open to the great room with extra LED lights. Kitchen with granite, pendant lights, Tier 2 42" cabinets, stainless appliances, Dining Room and Foyer trim package, Laminate flooring on the entire 1st floor, Oak stairs, Tray ceiling with fan in the primary bedroom, 4' shower with glass door, double bowl vanity, upgraded interior doors, LED lights in all bedrooms, convenient 2nd floor laundry room and pull down attic stairs. Exterior upgrades include 10x18 rear deck, black windows with wide window trim on front elevation, black gutters, shake siding above front door, upgraded stain grade front porch columns, wrought iron front porch railings, and side load garage. Photos are similar. Ask about saving up to $7,500 in seller paid closing costs.
Additional Information
- Acres
- 2.35
- Living Area
- 2,110
- Exterior Features
- Deck, Porch, Unpaved Driveway
- Elementary School
- Central
- Middle School
- Fluvanna
- High School
- Fluvanna
- Roof
- Composition
- Appliances
- Dishwasher, Electric Cooking, Electric Water Heater, Microwave
- Cooling
- Central Air, Electric, Heat Pump
- Heating
- Electric, Heat Pump
- Basement
- Crawl Space
- Taxes
- $3,508
Mortgage Calculator
Listing courtesy of Howard Hanna Roy Wheeler Realty.

All or a portion of the multiple listing information is provided by the Central Virginia Regional Multiple Listing Service, LLC, from a copyrighted compilation of listings. All CVR MLS information provided is deemed reliable but is not guaranteed accurate. The compilation of listings and each individual listing are © 2026 Central Virginia Regional Multiple Listing Service, LLC. All rights reserved. Real estate properties marked with the Central Virginia MLS (CVRMLS) icon are provided courtesy of the CVRMLS IDX database. The information being provided is for a consumer's personal, non-commercial use and may not be used for any purpose other than to identify prospective properties for purchasing. IDX information updated .