6262 Sterling Way, Ruther Glen, VA 22546
- $573,740
- 4
- BD
- 3
- BA
- 2,974
- SqFt


- List Price
- $573,740
- Price Change
- ▲ $3,000 1781633522
- Days on Market
- 76
- MLS#
- CVR-2612961
- Status
- ACTIVE
- Type
- Single Family Residential
- Style
- Two Story
- Year Built
- 2026
- Bedrooms
- 4
- Full-baths
- 3
- County
- Caroline
- Region
- 45 - Caroline
- Neighborhood
- Ladysmith Village
- Subdivision
- Ladysmith Village
Property Description
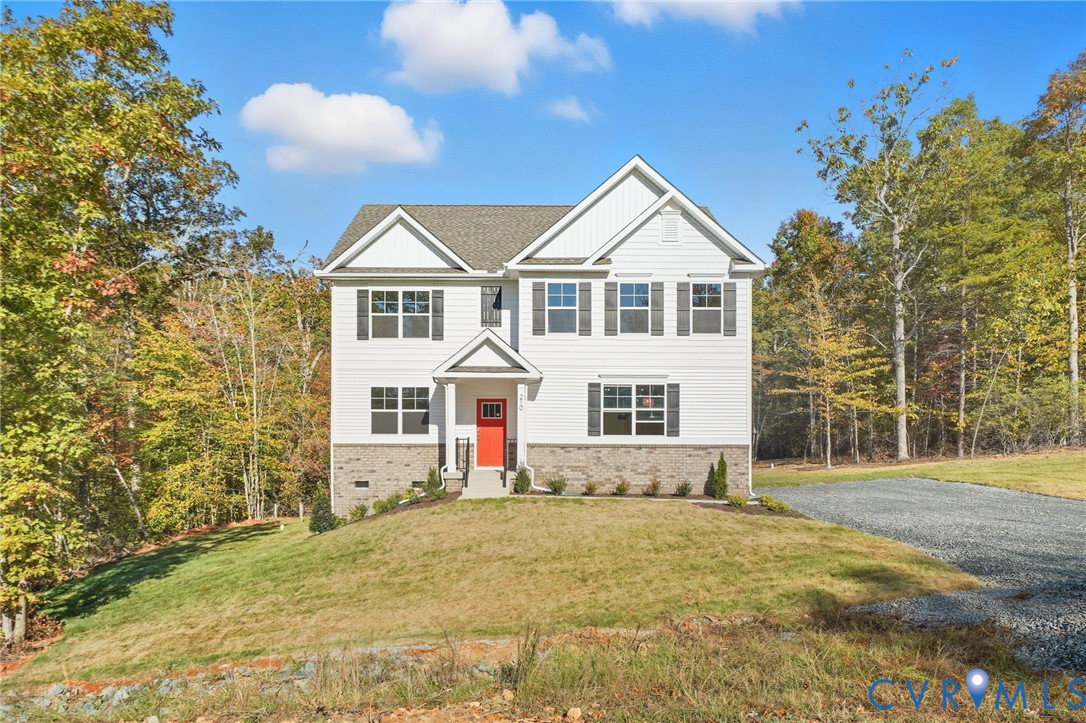
Welcome to the Hayden model, offering a modern open-concept living space designed for both comfort and flexibility. The main level features a welcoming living room, a spacious dining room, and a well-appointed kitchen with walk-in pantry, perfect for family gatherings and entertaining. The main floor also includes a full bedroom, a bathroom, and a versatile flex room, allowing you to create the ideal space for your family’s needs. Upstairs, an additional living space offers even more flexibility for a home office, playroom, or entertainment area. The large primary suite is a true retreat, featuring 2 large walk-in closets and a luxurious bathroom with separate vanities and a private water closet. The second floor also includes a laundry room, a full bathroom, and three additional spacious bedrooms, ensuring plenty of room for everyone. This home is complete with a walk-out basement. The Hayden model is the perfect live-play-work home, offering flexible living spaces and modern amenities for today’s family, providing everything you need to live, work, and play in comfort. Photos and renderings are from builder's library and not a representation of the actual house.
Additional Information
- Living Area
- 2,974
- Exterior Features
- Porch
- Elementary School
- Lewis & Clark
- Middle School
- Caroline
- High School
- Caroline
- Roof
- Shingle
- Appliances
- Dishwasher, Electric Cooking, Electric Water Heater, Disposal, Microwave, Range
- Cooling
- Electric
- Heating
- Electric
- Pool
- Yes
- Basement
- Walk-Out Access
Mortgage Calculator
Listing courtesy of D R Horton Realty of Virginia,.

All or a portion of the multiple listing information is provided by the Central Virginia Regional Multiple Listing Service, LLC, from a copyrighted compilation of listings. All CVR MLS information provided is deemed reliable but is not guaranteed accurate. The compilation of listings and each individual listing are © 2026 Central Virginia Regional Multiple Listing Service, LLC. All rights reserved. Real estate properties marked with the Central Virginia MLS (CVRMLS) icon are provided courtesy of the CVRMLS IDX database. The information being provided is for a consumer's personal, non-commercial use and may not be used for any purpose other than to identify prospective properties for purchasing. IDX information updated .