9700 Stemwell Court, North Chesterfield, VA 23236
- $624,950
- 5
- BD
- 4
- BA
- 3,242
- SqFt






- List Price
- $624,950
- Price Change
- ▼ $30,050 1781753415
- Days on Market
- 64
- MLS#
- CVR-2613871
- Status
- ACTIVE
- Type
- Single Family Residential
- Style
- Two Story, Transitional
- Year Built
- 1990
- Bedrooms
- 5
- Full-baths
- 3
- Half-baths
- 1
- County
- Chesterfield
- Region
- 62 - Chesterfield
- Neighborhood
- Bexley West
- Subdivision
- Bexley West
Property Description
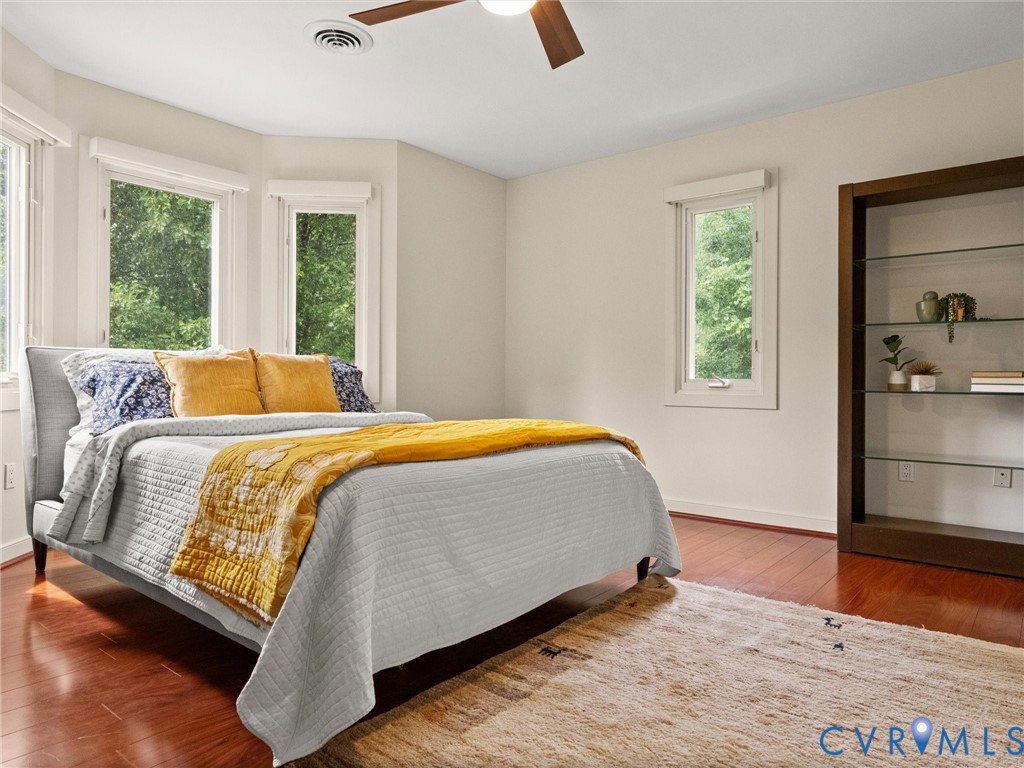
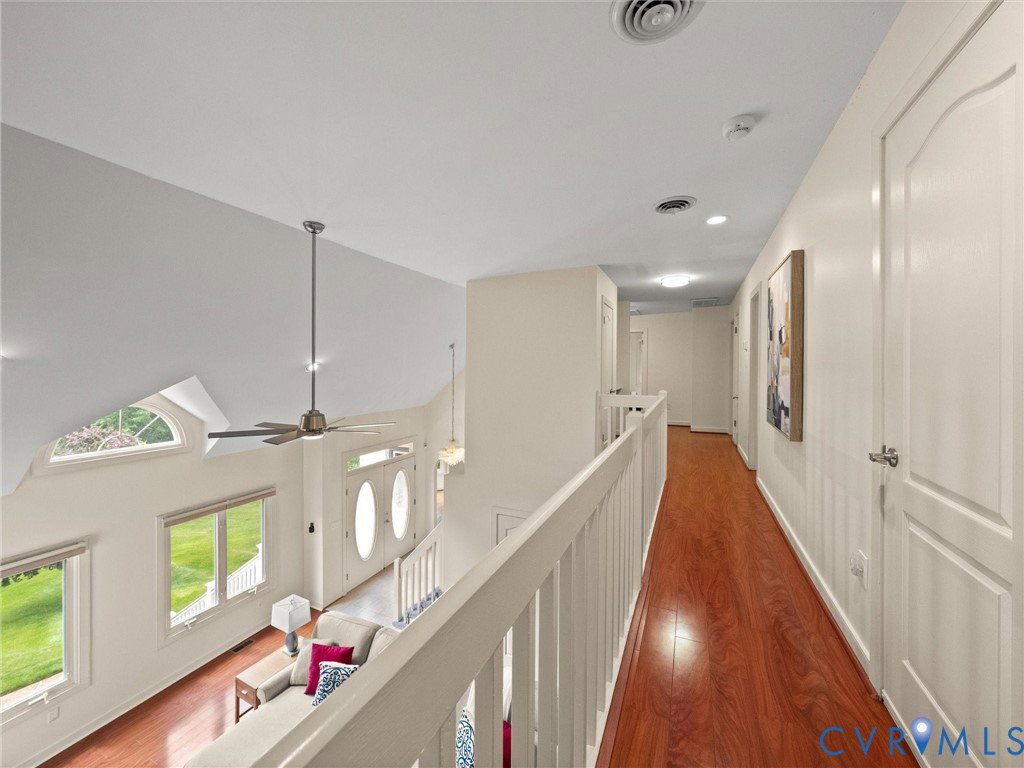
This beautifully maintained home offers a desirable first-floor primary suite and an open floor plan highlighted by a dramatic two-story foyer and family room featuring a stunning floor-to-ceiling stone gas fireplace. The formal dining room showcases built-in cabinetry complete with a wet bar and decorative glass-front cabinets, perfect for entertaining. Spacious rooms and generously sized bedrooms provide comfortable living throughout. The eat-in kitchen features a large center island, granite countertops, a pantry, a cathedral ceiling, and skylights that fill the space with natural light. The bright and airy home with abundant windows provides natural sunlight throughout the entire house. The luxurious primary bath includes a jetted tub, tile shower, and all bathrooms feature tile flooring. Additional features include two second-floor hall linen closets, walk-in storage, pull-down attic, a large composite deck with remote-control awning, a 50-gallon gas water heater (2023), and a 2-car garage equipped with MyQ smart app technology for remote access, a pedestrian door, and built-in cabinets. Recent updates and improvements include a garage door opener (2025), gutters (2025), new plumbing pipes throughout (2025), a new driveway 2025, two HVAC units (2024), a new storm door in the primary bedroom (2024), and a Premium Grand Manor Roof. Exterior highlights include low-maintenance vinyl siding, Champion vinyl windows, an irrigation system, and a Generac generator with automatic weekly recharge for added peace of mind. You will love the mature, lush, professionally designed landscaping and appreciate that this home is truly move-in ready inside and out. Bexley West residents can join Loch Braemar pool for an additional fee.
Additional Information
- Acres
- 0.55
- Living Area
- 3,242
- Exterior Features
- Awning(s), Deck, Sprinkler/Irrigation, Paved Driveway
- Elementary School
- Providence
- Middle School
- Providence
- High School
- Monacan
- Roof
- Other
- Appliances
- Built-In Oven, Dishwasher, Gas Cooking, Disposal, Gas Water Heater, Microwave
- Cooling
- Central Air
- Heating
- Electric, Natural Gas, Zoned
- Taxes
- $4,954
Mortgage Calculator
Listing courtesy of Shaheen Ruth Martin & Fonville.

All or a portion of the multiple listing information is provided by the Central Virginia Regional Multiple Listing Service, LLC, from a copyrighted compilation of listings. All CVR MLS information provided is deemed reliable but is not guaranteed accurate. The compilation of listings and each individual listing are © 2026 Central Virginia Regional Multiple Listing Service, LLC. All rights reserved. Real estate properties marked with the Central Virginia MLS (CVRMLS) icon are provided courtesy of the CVRMLS IDX database. The information being provided is for a consumer's personal, non-commercial use and may not be used for any purpose other than to identify prospective properties for purchasing. IDX information updated .