11585 Kings Pond Drive, Providence Forge, VA 23140
- $575,000
- 4
- BD
- 3
- BA
- 2,638
- SqFt






- List Price
- $575,000
- Price Change
- ▼ $4,950 1785270018
- Days on Market
- 46
- MLS#
- CVR-2615967
- Status
- ACTIVE
- Type
- Single Family Residential
- Style
- Two Story
- Year Built
- 2023
- Bedrooms
- 4
- Full-baths
- 2
- Half-baths
- 1
- County
- New Kent
- Region
- 46 - New Kent
- Neighborhood
- Brickshire
- Subdivision
- Brickshire
Property Description
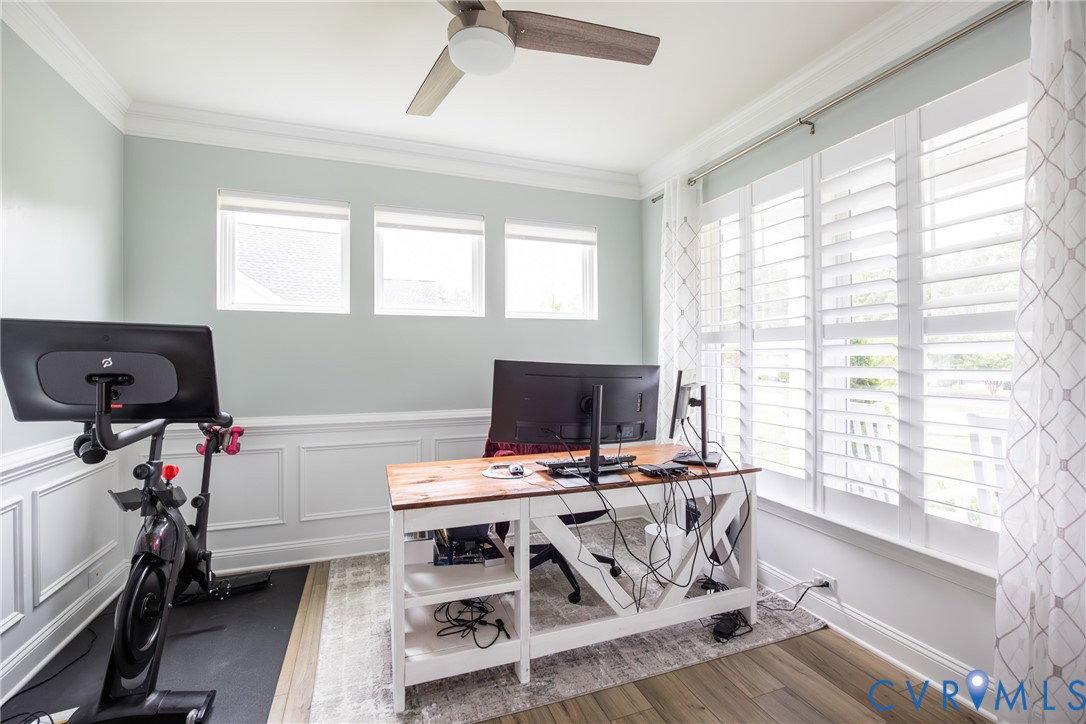
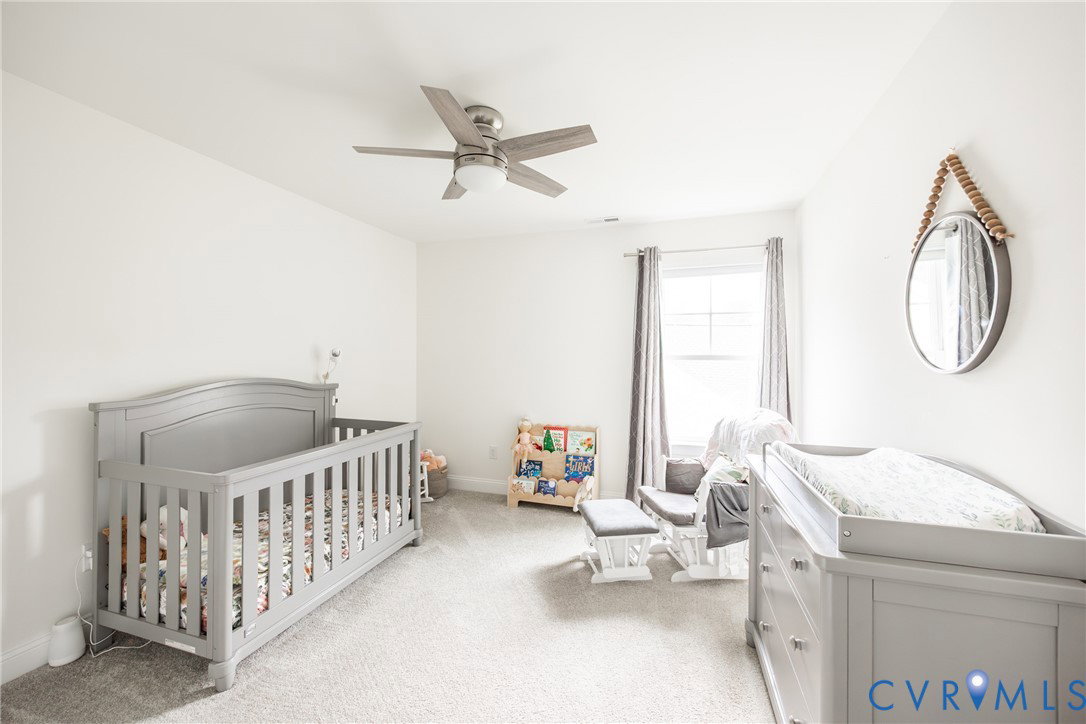
Welcome to this beautifully maintained home in the sought-after Brickshire community, offering over 2,600 square feet of thoughtfully designed living space, 4 bedrooms, and 2.5 bathrooms. From the moment you step inside, you'll appreciate the bright, open floor plan and attention to detail throughout. Just off the foyer, French doors lead to a private home office, while elegant crown molding, chair rail, and wainscoting add character and charm. Luxury vinyl plank flooring spans the entire first floor, guiding you into the spacious family room featuring a cozy gas fireplace and seamless flow into the dining area and kitchen. The kitchen is a true highlight, boasting an oversized island, quartz countertops, soft close cabinetry, gas cooking, wall oven, and a walk-in pantry. Whether you're preparing meals for family or entertaining guests, this space is designed to impress. A mudroom and powder room with access to the two-garage complete the first level. Upstairs, the spacious primary suite serves as a relaxing retreat with a large walk-in closet and luxurious en-suite bath featuring dual vanities, a soaking tub, and a tiled shower with built-in bench seating. Three additional bedrooms, a full hall bath with double vanity, a versatile loft area, and a conveniently located laundry room provide plenty of space for family and guests. Some additional highlights include the large fully fenced backyard, upgraded thermostats, plantation shutters, honeycomb blinds, and a smart home system controlled by an iPad. Step outside onto the rear deck and enjoy the private backyard setting. Residents of Brickshire enjoy an exceptional lifestyle with access to golf, tennis courts, walking trails, a community pool, clubhouse, restaurant, and numerous neighborhood events. This is an opportunity to enjoy modern comfort, thoughtful upgrades, and resort-style amenities all in one place.
Additional Information
- Acres
- 0.42
- Living Area
- 2,638
- Exterior Features
- Deck, Sprinkler/Irrigation, Porch, Paved Driveway
- Elementary School
- New Kent
- Middle School
- New Kent
- High School
- New Kent
- Roof
- Shingle
- Appliances
- Built-In Oven, Dryer, Dishwasher, Exhaust Fan, Electric Water Heater, Gas Cooking, Disposal, Microwave, Range Hood, Water Heater
- Cooling
- Electric, Zoned
- Heating
- Electric, Zoned
- Pool
- Yes
- Basement
- Crawl Space
- Taxes
- $3,193
Mortgage Calculator
Listing courtesy of Providence Hill Real Estate.

All or a portion of the multiple listing information is provided by the Central Virginia Regional Multiple Listing Service, LLC, from a copyrighted compilation of listings. All CVR MLS information provided is deemed reliable but is not guaranteed accurate. The compilation of listings and each individual listing are © 2026 Central Virginia Regional Multiple Listing Service, LLC. All rights reserved. Real estate properties marked with the Central Virginia MLS (CVRMLS) icon are provided courtesy of the CVRMLS IDX database. The information being provided is for a consumer's personal, non-commercial use and may not be used for any purpose other than to identify prospective properties for purchasing. IDX information updated .