Share this with your friends


+18049123687
River City Elite
5365 Villa Green Court, Providence Forge, VA 23140
- $650,000
- 5
- BD
- 5
- BA
- 4,556
- SqFt




- List Price
- $650,000
- Price Change
- ▼ $10,000 1789593107
- Days on Market
- 103
- MLS#
- CVR-2617139
- Status
- ACTIVE
- Type
- Single Family Residential
- Style
- Craftsman, Two Story
- Year Built
- 2019
- Bedrooms
- 5
- Full-baths
- 4
- Half-baths
- 1
- County
- New Kent
- Region
- 46 - New Kent
- Neighborhood
- Brickshire
- Subdivision
- Brickshire
Property Description
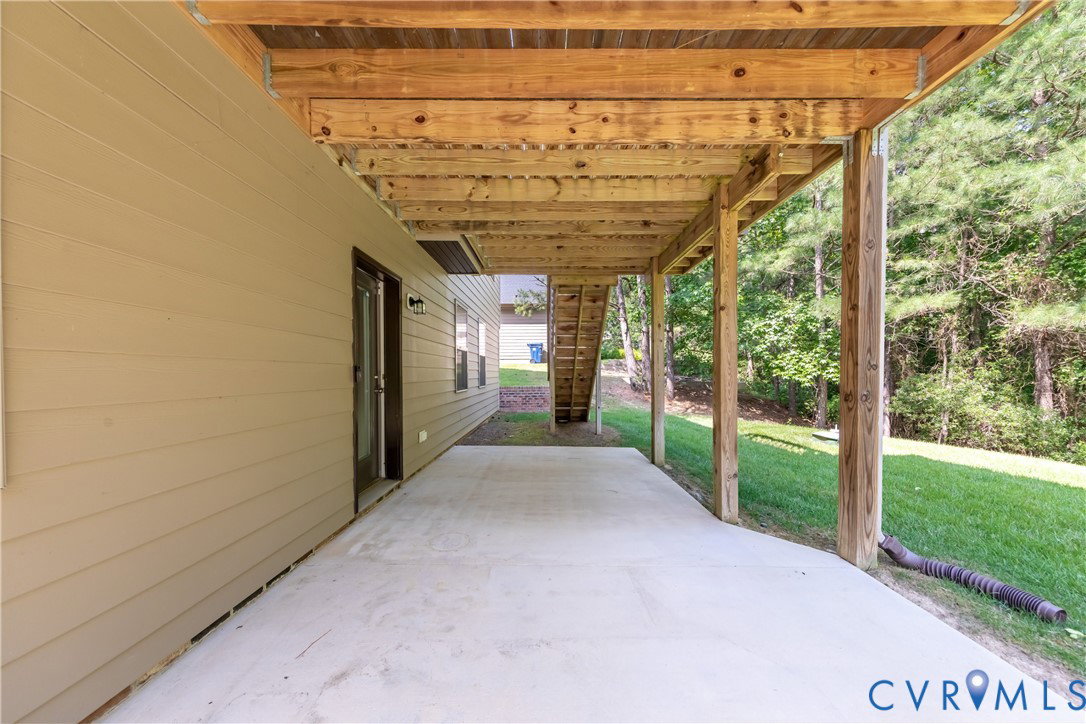
You don’t have to give up space to enjoy a home that asks less of you. With 4,500 finished square feet across three levels, 5365 Villa Green pairs generous living space with the ease of exterior maintenance services in Brickshire. In excellent condition, this Energy Star certified home features a first-floor primary suite, a two-story foyer, 9-foot ceilings, and bright, connected living areas. The island kitchen offers a gas cooktop, wall oven, and generous prep space. A garden tub and custom ceramic shower complete the primary bath. Upstairs provides additional bedrooms and flexible space, while the finished walk-out basement includes a media area, guest space, and full bath. A screened porch, deck, and patio extend your living outdoors. Enjoy Brickshire’s pool, clubhouse, fitness center, tennis, pickleball, and walking trails, with golf available within the community. Back on the market through no fault of the property or sellers, this home is ready for its next chapter.
Additional Information
- Acres
- 0.17
- Living Area
- 4,556
- Exterior Features
- Deck, Paved Driveway
- Elementary School
- New Kent
- Middle School
- New Kent
- High School
- New Kent
- Roof
- Shingle
- Appliances
- Built-In Oven, Dryer, Dishwasher, Gas Cooking, Disposal, Ice Maker, Microwave, Propane Water Heater, Refrigerator, Self Cleaning Oven, Washer, ENERGY STAR Qualified Appliances
- Cooling
- Electric, Heat Pump, Zoned
- Heating
- Electric, Propane, Zoned
- Basement
- Full, Partially Finished, Walk-Out Access
- Taxes
- $3,814
Mortgage Calculator
Listing courtesy of Liz Moore & Associates.

All or a portion of the multiple listing information is provided by the Central Virginia Regional Multiple Listing Service, LLC, from a copyrighted compilation of listings. All CVR MLS information provided is deemed reliable but is not guaranteed accurate. The compilation of listings and each individual listing are © 2026 Central Virginia Regional Multiple Listing Service, LLC. All rights reserved. Real estate properties marked with the Central Virginia MLS (CVRMLS) icon are provided courtesy of the CVRMLS IDX database. The information being provided is for a consumer's personal, non-commercial use and may not be used for any purpose other than to identify prospective properties for purchasing. IDX information updated .