44 Lake Caroline Drive, Ruther Glen, VA 22546
- $677,900
- 2
- BD
- 3
- BA
- 2,706
- SqFt






- List Price
- $677,900
- Days on Market
- 20
- MLS#
- CVR-2618404
- Status
- ACTIVE
- Type
- Single Family Residential
- Style
- Bungalow, Cottage
- Year Built
- 2019
- Bedrooms
- 2
- Full-baths
- 2
- Half-baths
- 1
- County
- Caroline
- Region
- 45 - Caroline
- Neighborhood
- Lake Caroline
- Subdivision
- Lake Caroline
Property Description
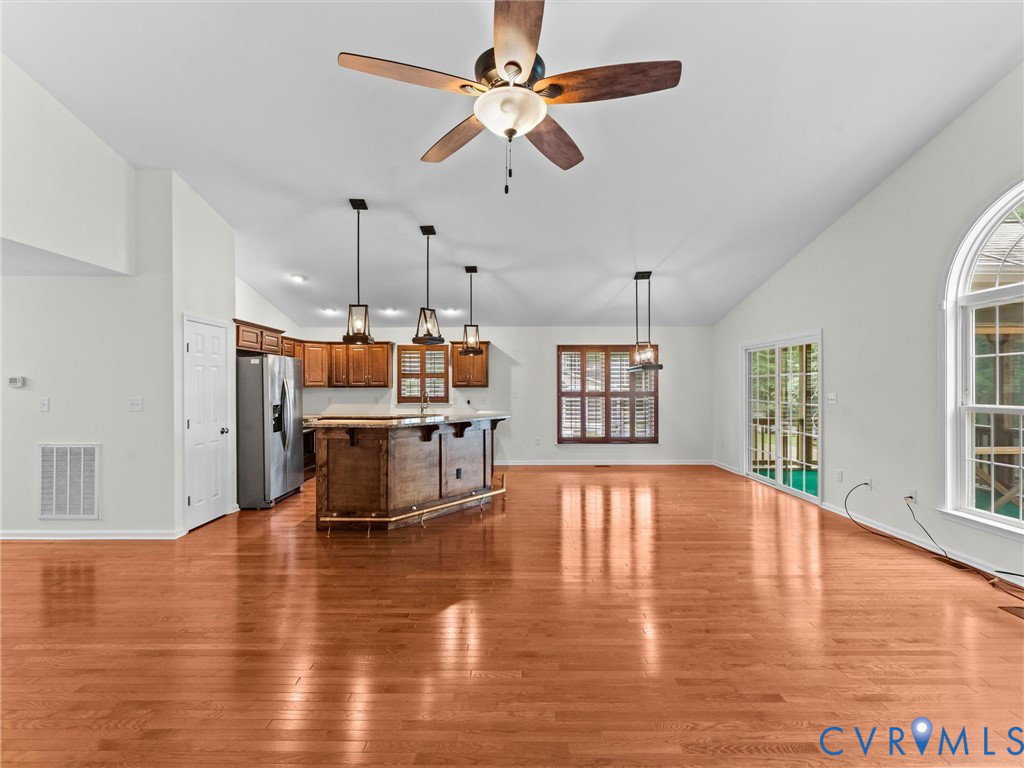
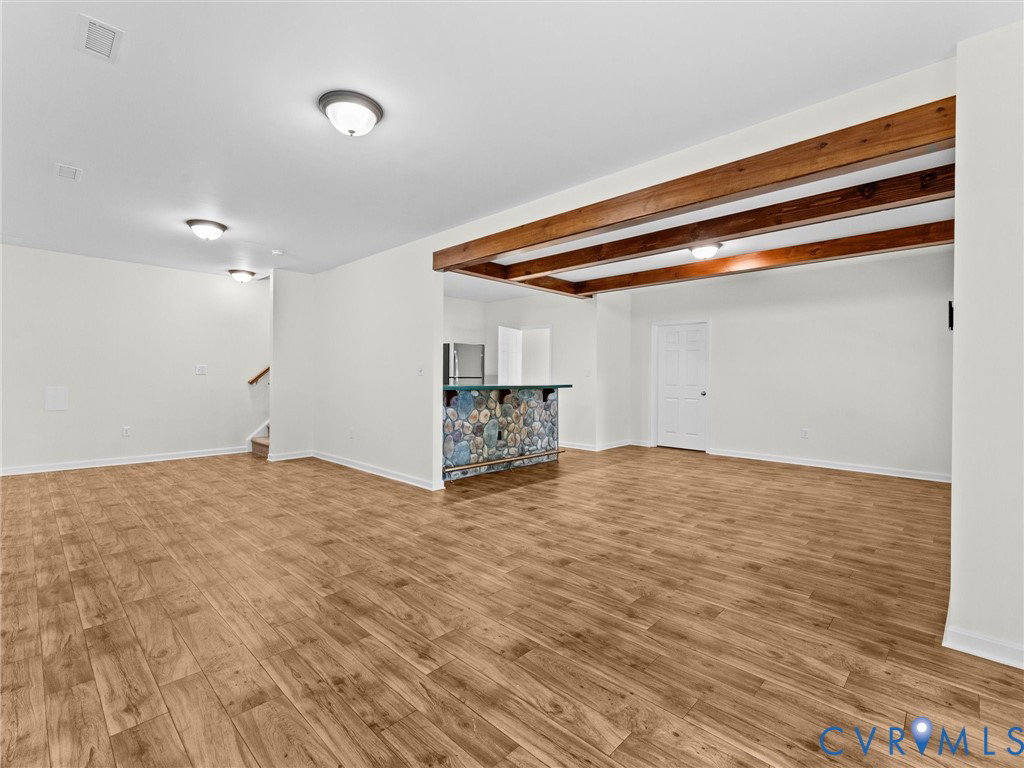
Experience the best of Lake Caroline living in this beautifully maintained waterfront home! Built in 2019, this home offers over 2,700 finished square feet with 3 bedrooms, 2.5 baths, an attached 2-car garage, and an additional 1,100+ square feet of conditioned unfinished basement ready for future expansion. The open-concept main level features vaulted ceilings, hardwood floors, a gas fireplace, and a spacious living area that flows seamlessly into the gourmet kitchen with granite countertops, stainless steel appliances, abundant cabinetry, and a large center island. The dining area and primary suite both enjoy peaceful water views, while the primary bedroom also offers private access to the deck, plantation shutters, and an en-suite bath. The walkout lower level is ideal for entertaining with a finished recreation room complete with a custom wet bar, refrigerator, half bath, and durable laminate flooring. The remaining conditioned space features 9-foot ceilings and endless possibilities for additional bedrooms, a theater, gym, or game room. Outside, enjoy a screened porch, expansive deck, and a gentle walk to your private dock—perfect for boating, fishing, swimming, and relaxing on the water. Situated on a .55-acre lot within the gated Lake Caroline community, residents enjoy access to a pool, clubhouse, sandy beach, tennis and basketball courts, picnic areas, security, and more. Whether you're looking for a full-time residence, weekend getaway, or investment property, this move-in ready waterfront home offers the perfect combination of comfort, quality, and the Lake Caroline lifestyle.
Additional Information
- Acres
- 0.55
- Living Area
- 2,706
- Exterior Features
- Deck, Dock, Porch, Unpaved Driveway
- Elementary School
- Lewis & Clark
- Middle School
- Caroline
- High School
- Caroline
- Roof
- Asphalt
- Appliances
- Dryer, Dishwasher, Electric Cooking, Electric Water Heater, Microwave, Oven, Refrigerator, Washer
- Cooling
- Electric, Heat Pump
- Heating
- Electric, Heat Pump
- Basement
- Full, Partially Finished, Walk-Out Access
- Taxes
- $3,970
Mortgage Calculator
Listing courtesy of EXP Realty, LLC.

All or a portion of the multiple listing information is provided by the Central Virginia Regional Multiple Listing Service, LLC, from a copyrighted compilation of listings. All CVR MLS information provided is deemed reliable but is not guaranteed accurate. The compilation of listings and each individual listing are © 2026 Central Virginia Regional Multiple Listing Service, LLC. All rights reserved. Real estate properties marked with the Central Virginia MLS (CVRMLS) icon are provided courtesy of the CVRMLS IDX database. The information being provided is for a consumer's personal, non-commercial use and may not be used for any purpose other than to identify prospective properties for purchasing. IDX information updated .