5545 Wenrich Drive, Richmond, VA 23227
- $360,000
- 3
- BD
- 3
- BA
- 1,464
- SqFt




- List Price
- $360,000
- Days on Market
- 0
- MLS#
- CVR-2622066
- Status
- ACTIVE
- Type
- Townhome
- Style
- Two Story
- Year Built
- 2022
- Bedrooms
- 3
- Bathrooms
- 3
- Full-baths
- 2
- Half-baths
- 1
- County
- Henrico
- Region
- 32 - Henrico
- Neighborhood
- Lakeside Landing
- Subdivision
- Lakeside Landing
Property Description
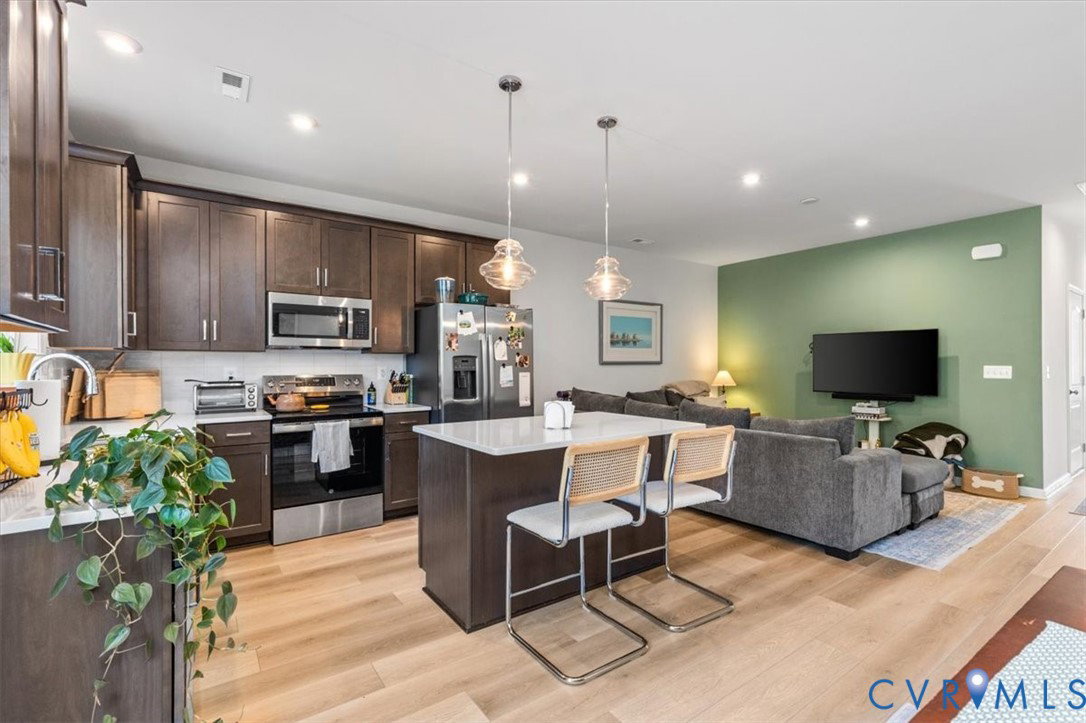
Picture this: you pull up to the end of a quiet street, and there it is, 5545 Wenrich Dr, tucked away with privacy on every side and a backyard that's already fenced and ready for whatever life throws at it, from weekend cookouts to lazy afternoons with the dog. This isn't a home that's asking you to wait years for updates. It's already been upgraded, cared for, and polished to move-in ready condition. Cross the threshold and the open layout does the talking, living space flowing right into a kitchen built for real life: quartz counters, a tiled backsplash, a big island for prepping or pulling up a stool, stainless appliances, and sunlight filling the room. Sturdy luxury vinyl plank runs underfoot across the whole first floor, so spills and scuffs are never a worry. Head up the stairs and the primary bedroom feels like a suite hotel guests pay extra for, a walk-in closet with custom built-ins and a bathroom with dual sinks and a tiled step-in shower. Two more bedrooms give you room to grow into, whether that means kids, visitors, or that home office everyone wants these days. A full bathroom and a laundry room with washer and dryer already installed finish out the floor. Behind the scenes, the sellers already handled the details: a 2025 dishwasher, a new washer and dryer, a brand-new fence. All you have to do is unpack. Step back outside to the patio and fenced yard, your own private corner for grilling, unwinding, or letting pets roam free. Park in the one-car garage or use the extra space right across the street. And when you're ready to explore, Lewis Ginter Botanical Garden, Belmont Golf Course, Scott's Addition, and Carytown are all just minutes away, along with more restaurants and shops than you'll get through in a year. Low-maintenance living, high-impact style, this one checks every box.
Additional Information
- Acres
- 0.05
- Living Area
- 1,464
- Exterior Features
- Paved Driveway
- Elementary School
- Lakeside
- Middle School
- Moody
- High School
- Hermitage
- Roof
- Shingle
- Appliances
- Dryer, Dishwasher, Disposal, Microwave, Refrigerator, Stove, Washer
- Cooling
- Central Air, Electric
- Heating
- Electric, Heat Pump
- Taxes
- $2,835
Mortgage Calculator
Listing courtesy of The Rick Cox Realty Group.

All or a portion of the multiple listing information is provided by the Central Virginia Regional Multiple Listing Service, LLC, from a copyrighted compilation of listings. All CVR MLS information provided is deemed reliable but is not guaranteed accurate. The compilation of listings and each individual listing are © 2026 Central Virginia Regional Multiple Listing Service, LLC. All rights reserved. Real estate properties marked with the Central Virginia MLS (CVRMLS) icon are provided courtesy of the CVRMLS IDX database. The information being provided is for a consumer's personal, non-commercial use and may not be used for any purpose other than to identify prospective properties for purchasing. IDX information updated .