10005 Potters Wheel Way, Goochland, VA 23238
- $874,950
- 3
- BD
- 3
- BA
- 2,606
- SqFt








- List Price
- $874,950
- Days on Market
- 0
- MLS#
- CVR-2622153
- Status
- ACTIVE
- Type
- Single Family Residential
- Style
- Custom, Two Story
- Year Built
- 2026
- Bedrooms
- 3
- Full-baths
- 2
- Half-baths
- 1
- County
- Goochland
- Region
- 24 - Goochland
- Neighborhood
- Mosaic at West Creek
- Subdivision
- Mosaic at West Creek
Property Description
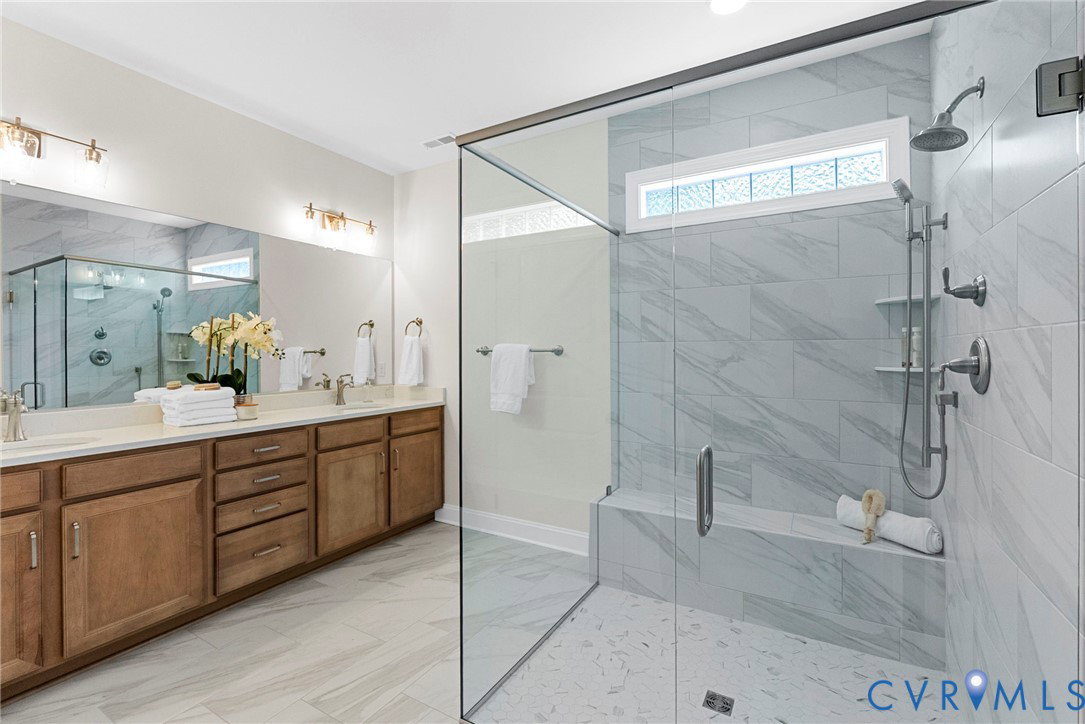
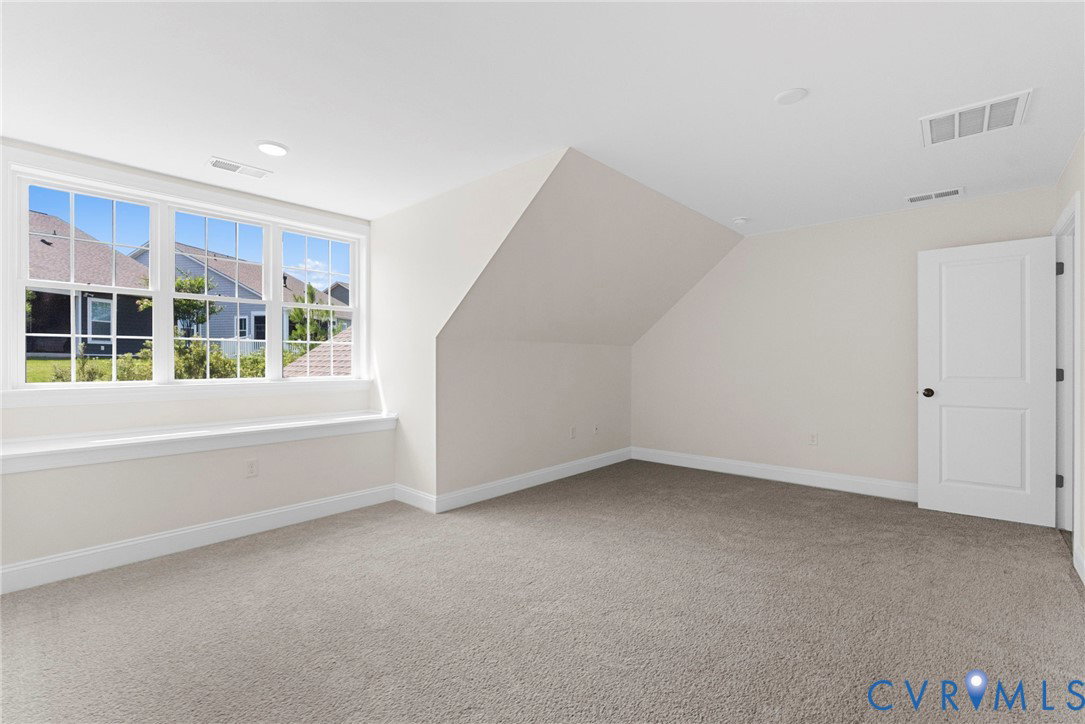
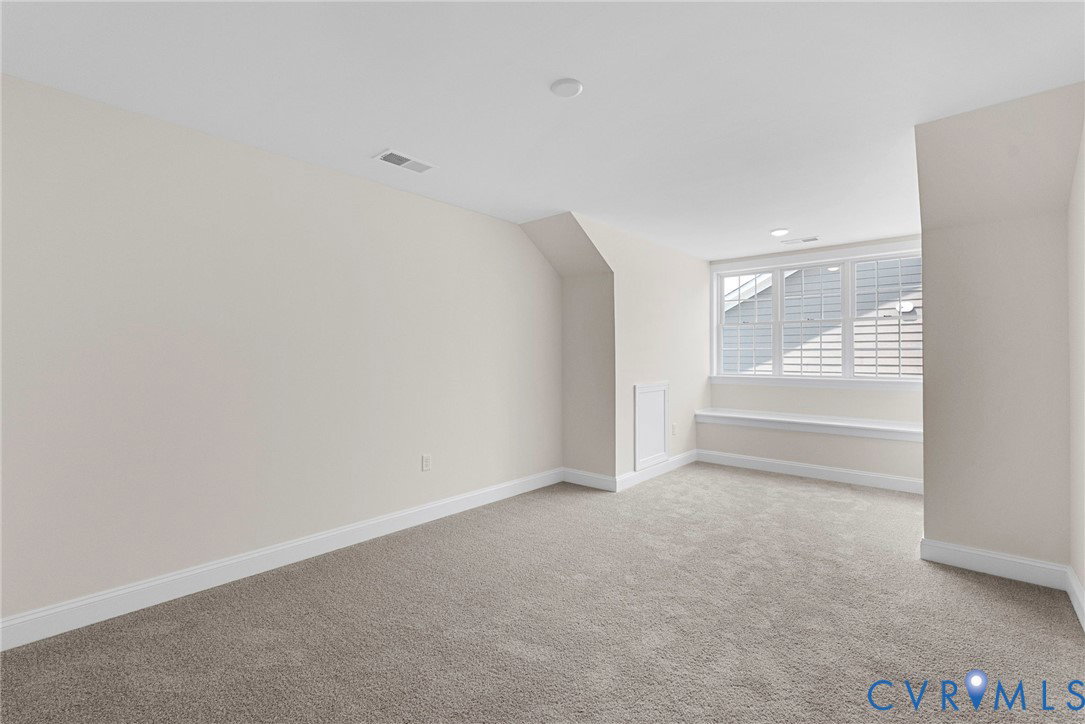
Brand-new and built with a custom, one-of-one floor plan, this home offers something entirely its own in Mosaic at West Creek, complete with a new home warranty. Designed with everything you need on the first floor, the home pairs a spacious layout with details and finishes selected specifically for this home. Large double front doors open to an inviting foyer with views into the dining area and family room, where a fireplace, built-in cabinetry, and double sliding doors create a natural focal point. Just beyond, the doors open to a private outdoor setting surrounded by established landscaping, flowering plants, and mature shrubbery. The kitchen features quartz countertops, soft-close cabinetry, and included appliances, along with a walk-in pantry that goes well beyond storage. Custom built-ins and a dedicated prep area create an additional workspace. The first-floor primary suite features an accent wall and a spacious bath with dual vanities and a curbless shower. A walk-in closet outfitted with a custom Closet Factory system provides generous storage, while an oversized laundry room is conveniently located nearby. A two-car garage completes the main level. Upstairs, a large loft offers additional gathering space alongside two bedrooms and additional baths. Two separate walk-in unfinished storage areas provide plenty of room for everything that does not need to be part of your everyday space. Located in Mosaic at West Creek, a 55+ community in Goochland, this home puts you within an established neighborhood known for its extensive amenities and active lifestyle. Residents enjoy a clubhouse, pool, pickleball courts, walking trails, a fitness center, and a full calendar of clubs, activities, and social events. With a brand-new home in a community where the amenities and lifestyle are already in place, this is a unique opportunity to have both.
Additional Information
- Acres
- 0.28
- Living Area
- 2,606
- Exterior Features
- Paved Driveway
- Elementary School
- Randolph
- Middle School
- Goochland
- High School
- Goochland
- Roof
- Shingle
- Appliances
- Built-In Oven, Dishwasher, Microwave, Refrigerator, Tankless Water Heater
- Cooling
- Zoned
- Heating
- Natural Gas, Zoned
- Pool
- Yes
Mortgage Calculator
Listing courtesy of Boone Homes Inc.

All or a portion of the multiple listing information is provided by the Central Virginia Regional Multiple Listing Service, LLC, from a copyrighted compilation of listings. All CVR MLS information provided is deemed reliable but is not guaranteed accurate. The compilation of listings and each individual listing are © 2026 Central Virginia Regional Multiple Listing Service, LLC. All rights reserved. Real estate properties marked with the Central Virginia MLS (CVRMLS) icon are provided courtesy of the CVRMLS IDX database. The information being provided is for a consumer's personal, non-commercial use and may not be used for any purpose other than to identify prospective properties for purchasing. IDX information updated .